Explore presentation directions from a finished Suite 2025 view.
Start with a flat PNG or JPEG from the chosen Suite 2025 view. Page media shows general RENDERCAD examples, not Home Designer Suite footage, plan files, interface screens, or output.








Home Designer Suite 2025, internal version 26, was the final release of Chief Architect's Suite edition after its 2024 discontinuation. Suite, Architectural, and Professional remained separate through 2025. Beginning with 2026, Chief Architect consolidated them into the current unified Home Designer product. Legacy Suite 2025 uses native .plan files on supported Windows and macOS systems.
Use this workflow when the Suite 2025 plan already communicates the room layout, roof, deck, terrain, planting, furnishings, and visible finishes. Choose the view that fits the decision: a camera for an interior or exterior, an elevation for the facade, or a doll-house view for relationships among rooms.
A flat image can support a homeowner conversation, remodel option, contractor brief, concept board, or listing preview. RENDERCAD can explore light, atmosphere, finish direction, landscaping, and visual emphasis. Keep the .plan file in Home Designer Suite 2025 for every change to dimensions, layout, materials, terrain, or construction information.
In Home Designer Suite 2025, finish the chosen option before exporting an image. Use a camera or doll-house view with Standard rendering when materials matter, or export a clean elevation when facade linework is the review focus. Frame the room or exterior clearly, then hide dimensions, selection handles, and temporary objects unless they explain the review.
Export the selected view as JPG or PNG and upload it to RENDERCAD with one presentation goal. Suite 2025 can also write BMP images, share 360 spherical or 3D Viewer output, and record walkthroughs, but RENDERCAD accepts only a flat PNG or JPEG. Compare the result with the source view and return to the .plan file for design changes.
This example uses an Onshape model, not Home Designer. Generated motion starts from a finished still and does not use the .plan file, 3D model, walkthrough path, or camera data.
Brush over the generated image and describe a visual change to a wall, finish, furnishing, landscape area, or background. This changes pixels, not the Home Designer plan.
Try another image model for daylight, evening mood, finish treatment, or landscape emphasis. Compare every result with the chosen Home Designer view before sharing it.
| Feature | RENDERCAD | Home Designer Suite 2025 (version 26) |
|---|---|---|
| Engine | Generative image models | Standard real-time 3D controls; no PBR, Watercolor, Technical Illustration, or Vector rendering |
| Output | Images + optional video | BMP, JPG, PNG, 360 spherical views, 3D Viewer exports, and recorded walkthroughs |
| Resolution | HD / 4K | Set by image export, 360 view, or walkthrough settings |
| Image Speed | About 60 seconds | Interactive view; image and walkthrough time depends on plan and settings |
| Generated motion | Generated image-to-video | Recorded walkthrough output depends on path, settings, and computer |
| Scene Set Up | Flat image + prompt | .plan file with building, rooms, cameras, materials, terrain, and objects |
| Input | PNG or JPG | Native .plan files |
| Hardware | Cloud processing | 64-bit Windows 10 or 11, excluding ARM; macOS 13 or 14, or macOS 15 except on Macs with stand-alone Intel graphics |
| Install | Web app | Local Home Designer Suite 2025 installation |
| Cost | From $9/mo | Discontinued edition; unified Home Designer begins with 2026 |
Home Designer Suite 2025 owns the editable .plan, cameras, materials, terrain, and walkthrough. RENDERCAD starts from one flat image and a prompt.
Frame the option so the room layout, exterior form, deck, or landscape reads clearly at page size. Clear away editing markers and temporary objects; retain dimensions only when they are part of the discussion.
 ™
RENDERCAD™
™
RENDERCAD™
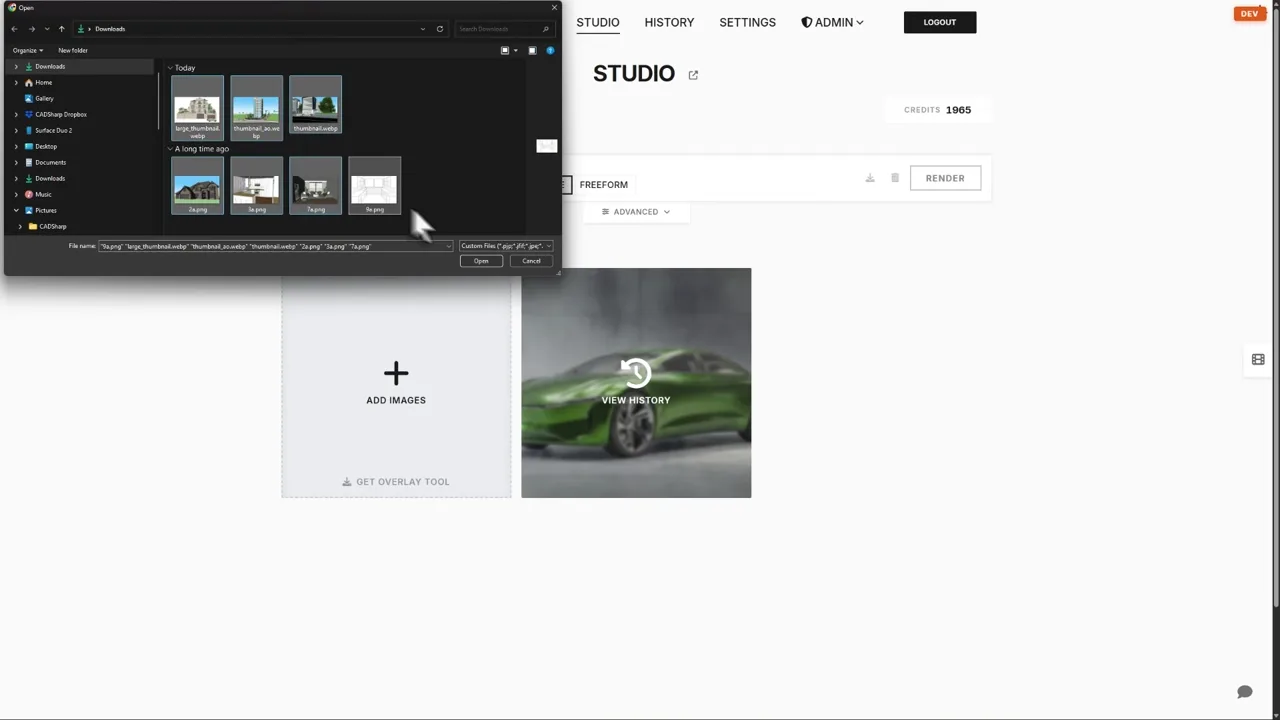
Upload a PNG or JPEG in the browser, or take a clean capture with the desktop app. The handoff contains visible pixels rather than the .plan project or editable model.
Get StartedHome Designer Suite lifecycle, views, files, and presentation output
The standalone Suite line ended with version 2025. From the 2026 release onward, Chief Architect combined the former Suite, Architectural, and Professional editions into one current Home Designer product.
Keep the native .plan in Suite 2025; that edition does not create .layout or .caproj projects. Export a clear PNG or JPEG for RENDERCAD, which receives the visible image rather than the editable plan.
Choose a camera for a room or exterior, an elevation for facade linework, or a doll-house view for spaces together. Suite supports Standard real-time 3D controls, but not PBR, Watercolor, Technical Illustration, Vector rendering, custom lighting, or full render-setting control.
Clear selections, editing markers, and temporary objects, then export JPG or PNG. Suite 2025 also creates BMP images, spherical 360 views, 3D Viewer shares, and recorded walkthroughs for other uses.
Place the generated option beside the original Suite 2025 view and label the proposed mood, finish, furnishing, or landscape direction. Use the .plan and project documents when the conversation turns to dimensions, layout, products, or construction decisions.
Use the same Suite 2025 view and change one presentation goal at a time, such as daylight, siding, planting, or interior finish. Compare the options together, then apply the selected design change in the .plan.
Frame the source so important furniture, windows, doors, decks, and planting remain large enough to inspect. Check each result against the original view because generated detail can vary, then make precise revisions in Home Designer Suite 2025.
Use the Suite 2025 recorded walkthrough when the camera path and modeled spaces must remain tied to the plan. Optional RENDERCAD motion starts from one still and is useful for presentation experiments; newly revealed details can vary between frames.